What happens on the day
Keys, paperwork, the walk round and the questions the assessor will ask you.
- Written report to keep on file
- Clear action plan, highest risk first
- Price agreed before booking
Before the visit
Keys: front door, bin store, meter cupboards, riser cupboards, plant room, lift motor room, roof hatch or loft hatch, back gate. Fob or code for the door entry.
Paperwork, on a table or in a folder: the last fire risk assessment, the fire alarm log book, emergency lighting test records, the electrical installation condition report (EICR), gas safety certificate, the HMO licence if there is one, any letter from the London Fire Brigade, and for newer blocks the fire strategy and the "as built" drawings.
People: someone who knows the building. A caretaker, the shop manager, a director of the residents' company, the head teacher or business manager at a school.
The walk round
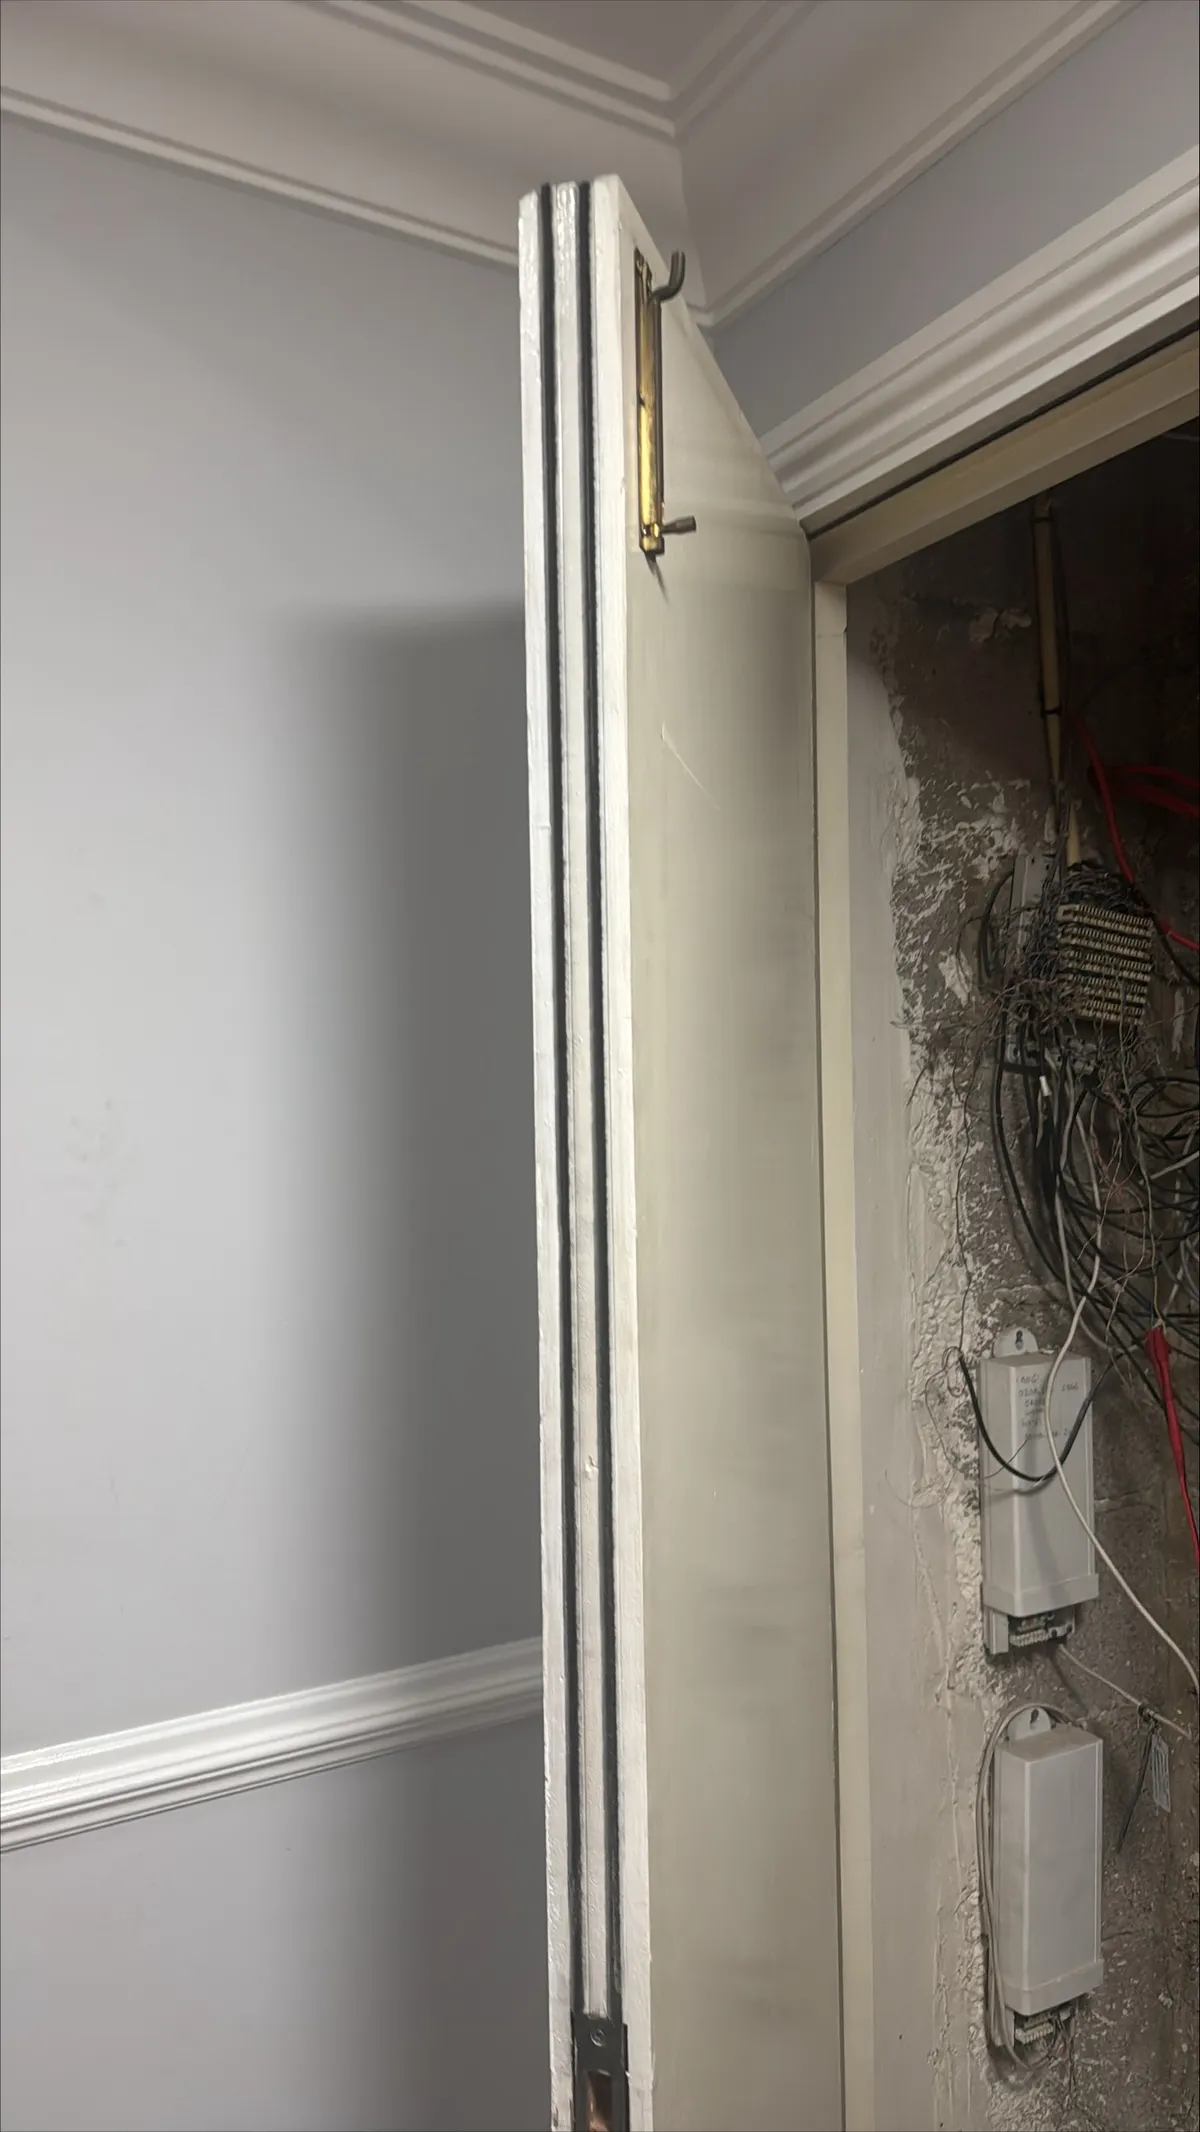
Outside first. Bin store, yard, back gate, external stairs, gas and electric meters, where the fire engine would park.
Then inside, top to bottom or bottom to top, every stair, landing, corridor and cupboard that opens. In flats, the flat entrance doors from the corridor side. In a shop, the sales floor, stock room, kitchen, staff room and back door. In a school, classrooms, hall, kitchen, labs, boiler room.
Photos of anything that will appear in the report.
Questions you will be asked
How many people are in the building by day and at night? Does anyone need help to get out? Who tests the alarm, and when? When did staff last practise? Has anything been built, knocked through or re-wired since the last assessment? Who owns or runs the other parts of the building?
Timing
A small shop or office: often an hour or two on site. A block of flats or a school: longer, depending on floors, stairs and how many doors are locked. The written report follows after the visit.
Tell us the postcode and what the building is used for. You get a written price back.