Fire risk assessments for schools and nurseries
Classrooms, halls, kitchens, labs and nurseries, plus the evening clubs that use them.
- Written report to keep on file
- Clear action plan, highest risk first
- Price agreed before booking
Gov.uk publishes a separate guide for this kind of building, "Fire safety risk assessment: educational premises". The responsible person is usually the employer: the local authority for a community school, the governing body for a voluntary aided or foundation school, the academy trust for an academy, and the owner for a private nursery.
A primary school, walked through
Reception classrooms with doors straight to the playground. A hall used for assemblies, PE, lunch and the Christmas play, with stacked chairs and gym mats along one wall. A kitchen with gas ranges. A boiler room. A staff room, a server cupboard, a caretaker's store with paint and cleaning chemicals. Corridors with children's artwork stapled along both walls.
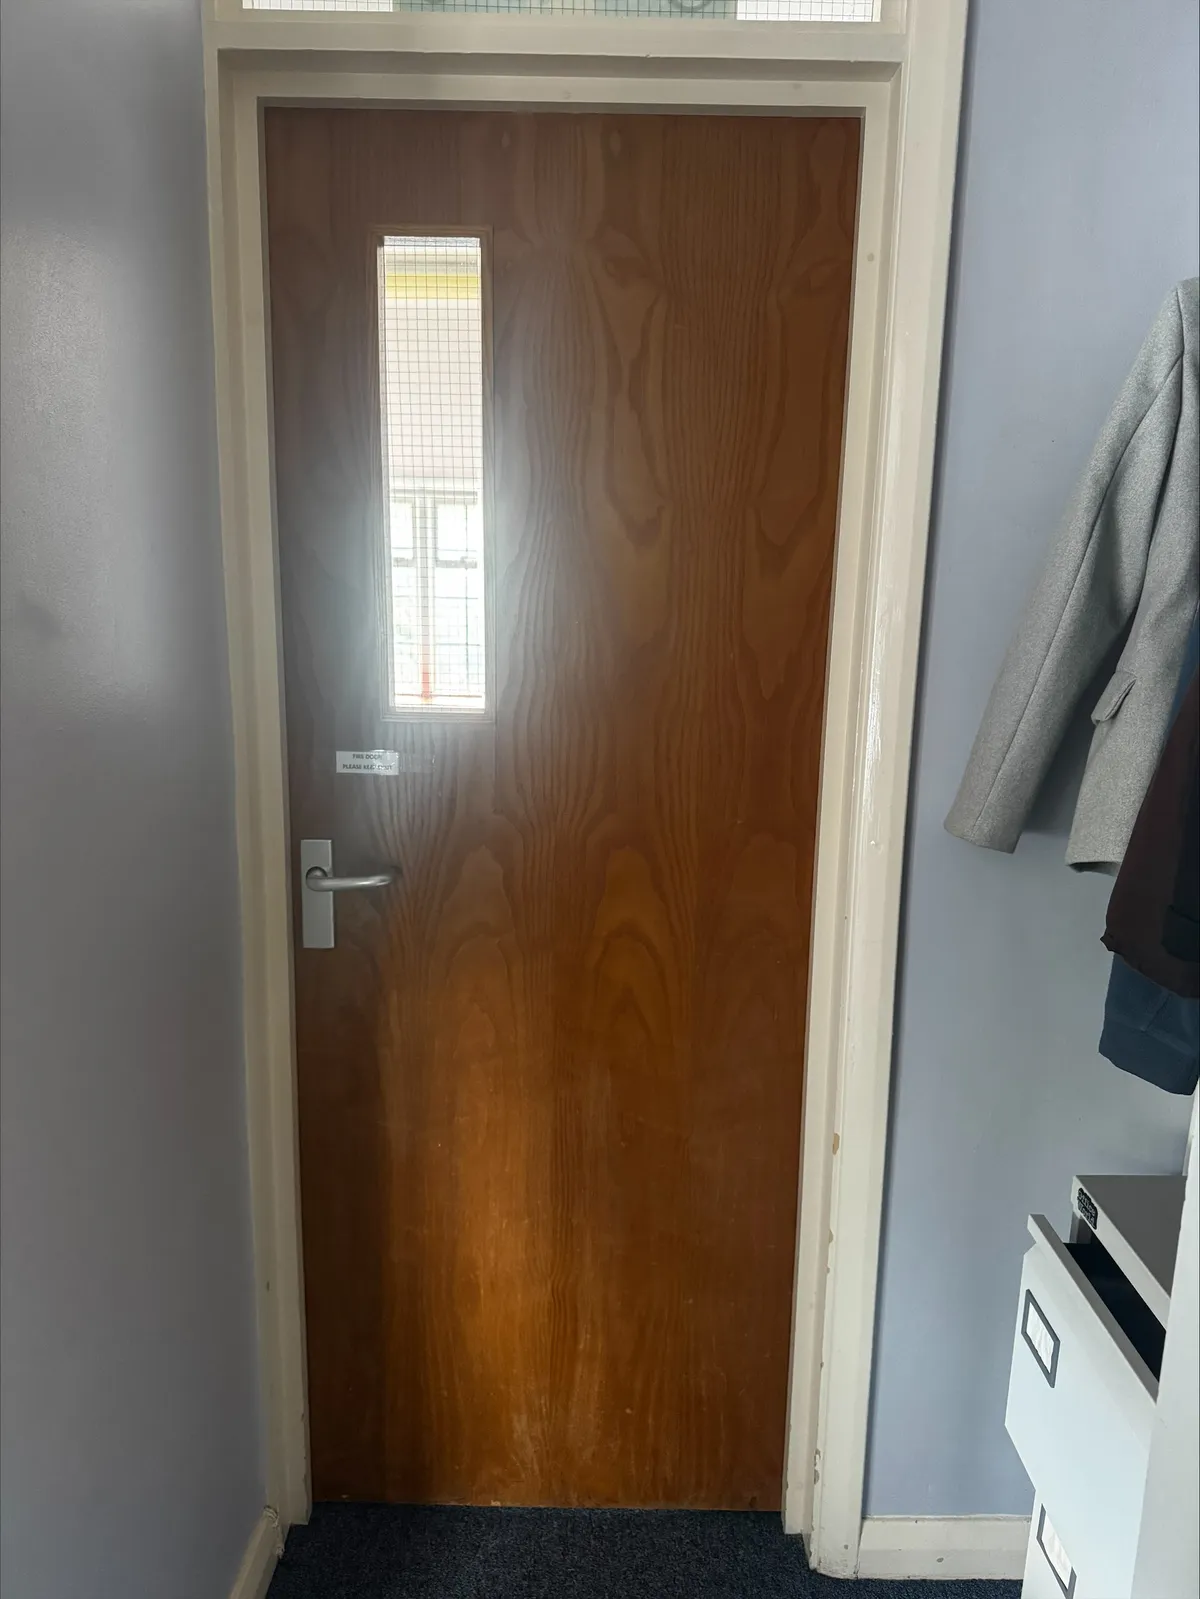
Travel distance from the furthest classroom to a way out. Which doors are fire doors, and which are wedged. Artwork on corridor walls: how much, and kept off ceilings and away from exit doors. The hall with 300 parents at the Christmas concert. Paint, chemicals and cardboard in the caretaker's store, and anything stacked by the boiler. The alarm: can it be heard in every room, the toilets included?
Nurseries and pre-schools
Babies and toddlers cannot walk out. Staff carry them or use evacuation cots. The assessor looks at the ratio of staff to children on each floor, upstairs rooms for babies, the cot route to the exit, buggy storage in the entrance and the register that is taken at the assembly point.
Tell us the postcode and what the building is used for. You get a written price back.